Room to Breathe: A Tape-Measure Guide to UK 360° Installations
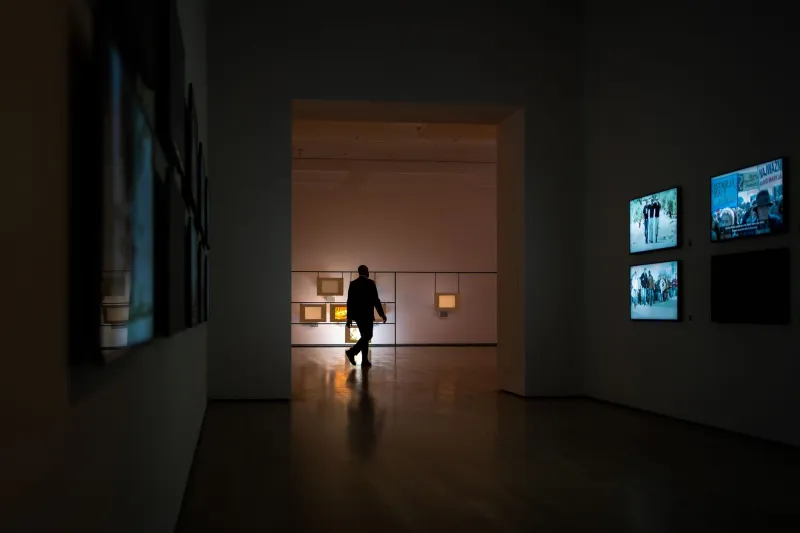
In a small UK arts centre, the success of a 360° installation can be decided by sixty centimetres. Not by the resolution of the headset, the bitrate of the footage or the cleverness of the projection map. By space. The distance between one visitor and the next. The gap between a wheelchair and a plinth. The patch of floor where someone takes off a headset and blinks back into the room.
That is not a glamorous subject. It is, however, the one that separates an immersive show that feels generous from one that feels like a queue with visuals. And it is easier to plan than most teams think.
The 60 cm mark is a starting point, not a law
Sixty centimetres is roughly the width of a comfortable adult shoulder span, plus a little courtesy. In planning terms, it is a useful first mark for personal space: enough room for someone to stand without brushing a stranger, enough buffer around a piece of kit, enough gap to suggest where one viewing position ends and the next begins.
It is not a building regulation, and it is not an accessibility standard. Treat it as a sketch, not a certificate. A wheelchair user needs considerably more clear space than 60 cm to pass or turn. A carer and a visitor travelling together need room side by side. A school group needs a different rhythm again. The point is to start measuring before the rig arrives, rather than discovering the problem when a visitor is already tangled in a cable.
Start with the body, not the headset
A useful exercise is to walk the visitor route with a tape measure and a coat. In a UK venue in November, people arrive in layers. A winter coat, a bag and a companion take up more room than a floor plan usually admits. Mark out a standing viewer as a circle of about 60 cm diameter, then add another 20 cm of breathing room around it. If you are placing floor marks for viewing positions, 80–100 cm between centres is a more realistic guide than a tight 60 cm grid.
That extra margin matters most in small rooms. A village hall, a converted shop unit in Leeds or a black-box studio in Bristol can hold an audience, but it cannot absorb bottlenecks. If the floor plan only works when everyone stands still and nobody changes their mind, it does not work.
Screen distance is a conversation
For flat displays showing 360° footage, the temptation is to put viewers as close as possible to make the image feel big. That usually backfires. Too close and people cannot take in the whole frame without turning their heads; too far and the work shrinks into a television in a room. For a typical 55–65 inch display, a standing viewer often needs somewhere around 1.5–2.5 metres to see the frame comfortably without stepping into the next person's zone. Use that as a test, not a rule. Put a volunteer at the mark, ask them to look around the image, and watch whether they lean, shuffle or block the view behind them.
Height matters too. A screen set for average standing eye level can be awkward for a wheelchair user, a child or a very tall visitor. If the work allows, provide a seated viewing position and a screen angle that can be adjusted. If it does not, be honest in the pre-show briefing and make sure the front row is not the only row.
Handover zones are not storage
Headset handover is where personal space gets real. A visitor is temporarily blind to the room, often standing still, sometimes wearing glasses, sometimes anxious about hygiene. Do not hand over in the middle of the main flow. Create a marked pad of at least 90 x 90 cm, ideally with a seat nearby and a small shelf for glasses and bags. Keep a 60 cm buffer around that pad so the next visitor does not crowd the person taking the headset off.
If you are cleaning headsets between users, the wipe station belongs in that zone, not on a table that doubles as the ticket desk. And if the venue has a quiet corner, use it. A handover zone is a threshold: it should feel like a place to pause, not a place to be processed.
Crowd flow in small venues
The best 60 cm rule is the one you apply to the route, not just the viewing spot. Can two people pass without turning sideways? Can someone leave without walking through a headset demo? Can a latecomer join without disturbing a circle of viewers? If the answer is no, timed entry or a one-way loop will do more for the show than another layer of polish on the footage.
Keep emergency routes clear. Never let immersive kit narrow an escape route, and check the arrangement with the venue before you tape anything to the floor. In older UK buildings, doorways, radiators and uneven floors all have opinions. The tape measure is there to help you listen to them.
A pre-rig checklist
Before the kit arrives, mark the floor with removable tape and walk it with someone who has not seen the plan. Measure the gap between viewing positions, the clear route to the handover pad and the distance from the nearest seat to the screen. Test with a wheelchair user or an access adviser if you can, and test with a tired visitor at the end of the day, not just a patient volunteer at 10am.
In 2026, spatial work is getting more intimate, not less. The room is part of the artwork. Sixty centimetres is a small number, but it is a way of making courtesy visible before anyone puts on a headset. Measure it, mark it, then leave enough room for the work to breathe.